A pre-engineered building is more than a steel shed assembled from a catalogue: it is a project-specific structural system whose frames are engineered, fabricated in a factory and erected on prepared foundations. By the end, you will know how the system works, which Nagpur projects suit it, what site information controls the design and when another structural approach deserves comparison.
Key takeaways
- PEBs combine factory-fabricated steel components with site assembly.
- Check soil, drainage, access, utilities and crane movement before ordering.
- Warehouses, factories and logistics facilities benefit most from PEB construction.
- Specify insulation, ventilation and corrosion protection for Nagpur’s climate.
What is a pre-engineered building, and what does it contain?
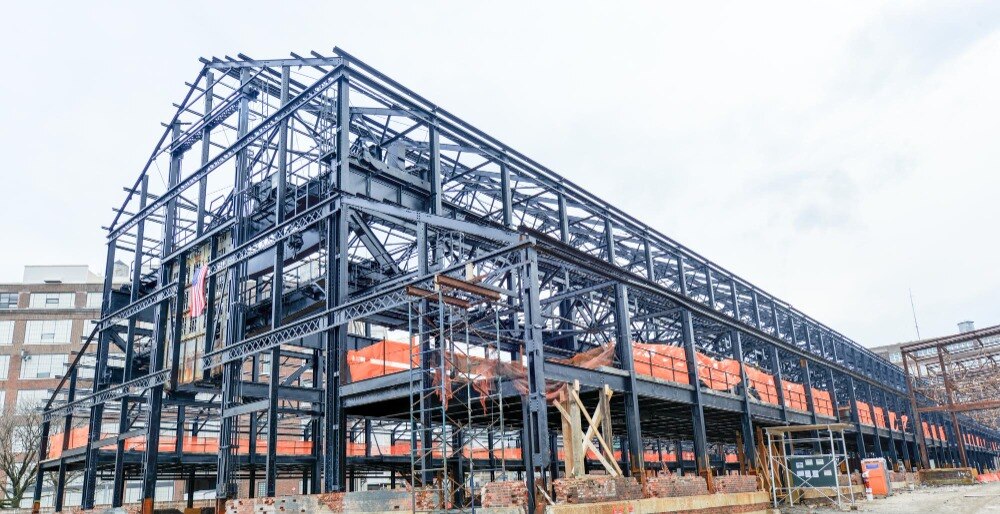
In plain language, the pre engineered building meaning is a steel building whose components are designed for one project, fabricated in a factory, and assembled at the site. It is not made entirely in a factory. The frame remains engineered for the building’s loads, geometry, span, height and use.
A typical PEB contains:
- Built-up primary rigid frames
- Cold-formed Z or C purlins and girts
- Roof and wall sheeting
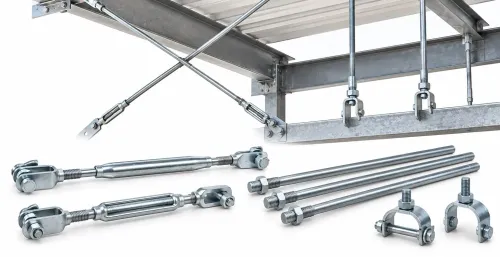
- Bracing, cleats, bolts and other fasteners
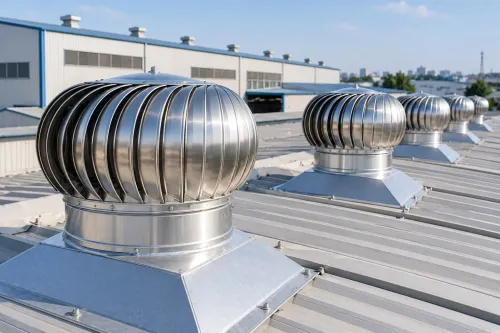
- Flashings, insulation, doors and ventilation openings
- Provisions for a current or future overhead crane system
Factory fabrication cuts and drills steel under controlled conditions; site crews lift the pieces and join them with bolted connections. Conventional buildings rely more heavily on site fabrication, masonry or reinforced-concrete work, which can lengthen construction and limit later changes.
| Feature | PEB approach | Conventional approach |
|---|---|---|
| Primary structure | Project-engineered steel frames fabricated off site | More site-built steel or reinforced-concrete work |
| Assembly | Bolted erection after foundation work | Greater on-site forming, welding or masonry |
| Roof build-up | Sheeting, insulation and accessories selected separately | Roof construction follows the chosen structural system |
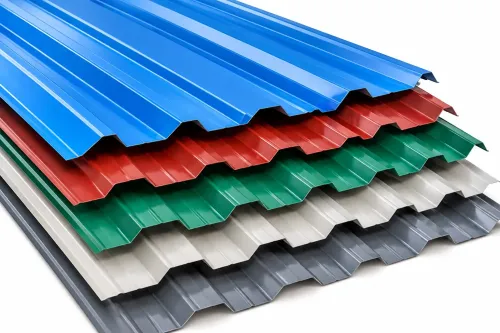
Bare colour-coated sheeting is not an insulated roof. If you select polycarbonate daylighting sheets, check thermal movement, condensation, UV performance, fire classification, profile compatibility and safe replacement access before installation.
How does a PEB project move from a Nagpur site to an occupied building?
PEB basics in Nagpur start with a topographic survey, boundary and access review, drainage checks, and a geotechnical investigation. The soil report informs foundation depth, bearing capacity and settlement; skipping it can leave a light steel frame on expensive, inadequate footings.
The design basis must state dead, live, wind, seismic, collateral and crane loads, load combinations, steel grades and governing code editions. Require explicit references to IS 800:2007, IS 875, IS 1893, IS 2062 and relevant cold-formed-steel provisions such as IS 801—not merely “designed as per IS codes.”
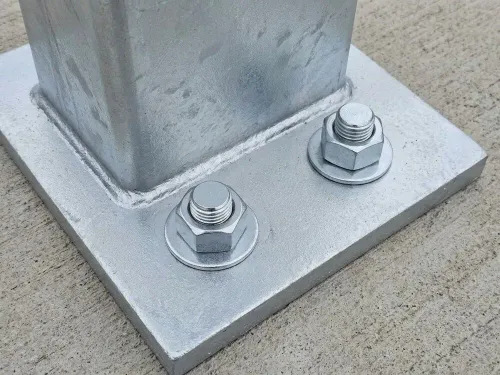
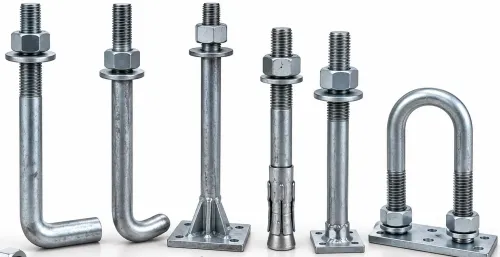
The workflow then runs through approvals, general-arrangement drawings, structural calculations and shop drawings before fabrication. While primary frames, purlins, girts and sheeting are made, the civil team constructs reinforced-concrete footings or pedestals, sets anchor bolts to surveyed coordinates and levels, prepares the floor slab, drainage and utility routes.
Ask for these project controls before fabrication begins:
- Approved drawings and permit responsibilities
- Connection design responsibility, fabrication tolerances and inspection plan
- Delivery sequence, erection method and temporary bracing
- Steel certificates, coating details and as-built records
Transport follows site access planning; erection uses bolted frame assembly, alignment checks and permanent bracing. Services installation comes next, including electrical, fire protection, ventilation, doors and crane systems, followed by testing, commissioning and handover.
Nagpur lies in Zone II on the IS 1893 seismic map, but that does not remove earthquake assessment. Soil type, building importance, configuration, non-structural components and continuous load paths still govern safe detailing. A PEB reduces factory and site assembly time; it does not remove civil work.
Who needs PEB buildings in Nagpur, and what must the site support?
Logistics operators, manufacturing and assembly plants, cold-storage and food-storage facilities, auto and engineering units, agricultural storage operators, workshops, retail warehouses and institutional projects with large, repetitive floor areas are who needs PEB buildings in Nagpur. The system fits best when clear internal space, rapid enclosure and adaptable layouts matter more than irregular architecture.
1. Check site fit before requesting a frame: record plot dimensions, clear-span and column-grid needs, eave height, floor loads, suspended services, wind exposure and soil conditions. Confirm land use, building approval, fire access, drainage, trailer turning space and access for mobile cranes, delivery vehicles and erection equipment.
2. State every operating load at the start. An overhead travelling crane is not a later equipment addition: wheel loads, longitudinal and transverse surge, impact, runway-beam stiffness, clearances and fatigue effects can change the columns, primary frames and foundations. Omitting them can leave inadequate headroom, runway deflection or costly strengthening.
3. Treat expansion as a design decision, not a promise. Planned extension requires suitable end-wall framing, bracing, column splice locations, foundation capacity, utility routes, drainage capacity and fire separation. Document how the building will be lengthened; a PEB cannot simply be extended by removing an end wall without checking these elements.
Why do Nagpur’s climate and building choice change the PEB decision?
A bare colour-coated roof is not an insulated roof. In the peb basics in nagpur, roof build-up, drainage and approval conditions decide comfort and durability as much as the steel frame.
1. Specify roof insulation type and thickness, vapour-control requirements, roof slope, end laps, penetrations and sealed flashings. For monsoon rain, size gutters and downpipes from the catchment and rainfall intensity; undersized drainage causes overflow at eaves and wall staining.
Add dust-control measures, corrosion protection for the site exposure, ridge or wall ventilation, and safe walkways or anchor points for maintenance.
2. Treat polycarbonate daylighting sheets as a design item, not a free lighting upgrade. Check thermal movement against the steel profile, condensation, UV weathering, fire classification and replacement access. Coordinate natural ventilation with dust entry, stored goods and fire-smoke control, then confirm the details in drawings submitted for approval.
3. Compare the pre engineered building meaning with alternatives before choosing:
| Option | Construction and alteration | Comfort, fire and maintenance | Material use |
|---|---|---|---|
| PEB | Factory fabrication and bolted erection; efficient for repetitive clear spans, but alterations need planned framing | Insulation and fire protection are separate specifications; inspect coatings, fasteners and roof access | Efficient steel quantities for regular layouts |
| Reinforced concrete | Slower foundations, formwork and curing; strong flexibility for irregular or multi-storey layouts | Higher thermal mass; fire performance is easier to build into the structure | More concrete and reinforcement |
| Conventional steel | Site fabrication can suit one-off geometry; quality and programme depend heavily on site work | Similar fire, heat and corrosion duties; maintenance access remains essential | Material quantity varies with design and connections |
Request a specialist comparison for complex multi-storey floors, heavy masonry or mezzanine loads, severe vibration, substantial fireproofing, highly irregular architecture or poor soil where foundations dominate cost. Do not assume a PEB is the lowest-risk answer.
What should you compare before ordering a PEB in Nagpur?
For anyone asking what are pre engineered buildings in Nagpur, the procurement test is simple: compare the engineered scope, not the quoted price per square metre. Ask every supplier for these documents and responsibilities:
- Design basis, general-arrangement drawings, design loads and combinations, steel grades, governing code editions, and connection-design responsibility.
- Fabrication tolerances, erection sequence, temporary bracing, inspection and testing plan, coating specification, warranties, as-built documents, and every exclusion.
Colour-coated steel needs its own comparison. Require the base-metal grade and thickness, metallic coating mass, paint system and coating-side details, fastener material, cut-edge treatment, environmental rating, and warranty exclusions. A colour name hides expensive differences.
| Offer item | Confirm before comparing | Cost exposed if omitted |
|---|---|---|
| Insulation and weathering | Insulation type and thickness, flashings, laps, penetrations, daylighting and maintenance access | Heat gain, leaks and later alterations |
| Site delivery and structure | Transport, erection equipment, foundations, drainage and floor interfaces | Civil and mobilisation costs |
| Operations and safety | Crane provisions, fire-protection interfaces and service coordination | Redesign, delays and unsafe clashes |
RSR Steel Pvt. Ltd can be used as a benchmark only if its offer is tested against this complete list. Require the design package to coordinate with civil, fire, electrical and material-handling teams before fabrication starts; otherwise omissions surface after steel has been cut.
Related product
 | Pre-Engineered Buildings (PEB) Pre-Engineered Buildings (PEB) RSR Steel Pvt. Ltd. delivers customized Pre-Engineered Buildings (PEB) designed for strength, speed, and cost efficiency. View product → |
Frequently asked questions
What is a pre-engineered building?
A pre-engineered building is a steel structure designed for a specific project, fabricated in a factory and assembled at the site. It includes engineered frames, secondary members, roofing, wall cladding and connection components.
How does a PEB project move from a Nagpur site to an occupied building?
The process includes site assessment, design and load calculations, approval drawings, factory fabrication, transport to Nagpur, foundation preparation, steel erection, cladding, services installation and final inspection.
Who needs PEB buildings in Nagpur?
Manufacturers, warehouses, logistics operators, workshops, cold-storage facilities, agricultural businesses and commercial operators with large enclosed spaces can need PEB buildings.
What must a Nagpur site support before PEB construction?
The site must support foundations, truck access, material unloading, crane movement, drainage, power and water connections, fire access and any required local approvals.
How do Nagpur’s climate and building choice affect a PEB?
High summer heat, monsoon rainfall, dust and humidity affect insulation, roof drainage, ventilation, corrosion protection, daylighting and the choice of roofing and wall systems.
Keywords